Save
Ask
Tour
Hide
Share
$2,500,000
11 Days On Site

3074 Monte Rosa Avenue
Las Vegas, NV 89120

For Sale|Single Family Residence|Active
5
Beds
6
Total Baths
5
Full Baths
1
Partial Bath
6,668
SqFt
$375
/SqFt
1977
Built
Subdivision:
Sierra Vista Ranchos
County:
Clark
Listing courtesy of IS Luxury (702) 596-8988
Call Now: 702-553-3109
Is this the listing for you? We can help make it yours.
702-553-3109
3074 Monte Rosa Avenue3074 Monte Rosa Avenue3074 Monte Rosa Avenue3074 Monte Rosa Avenue
Save
Ask
Tour
Hide
Share

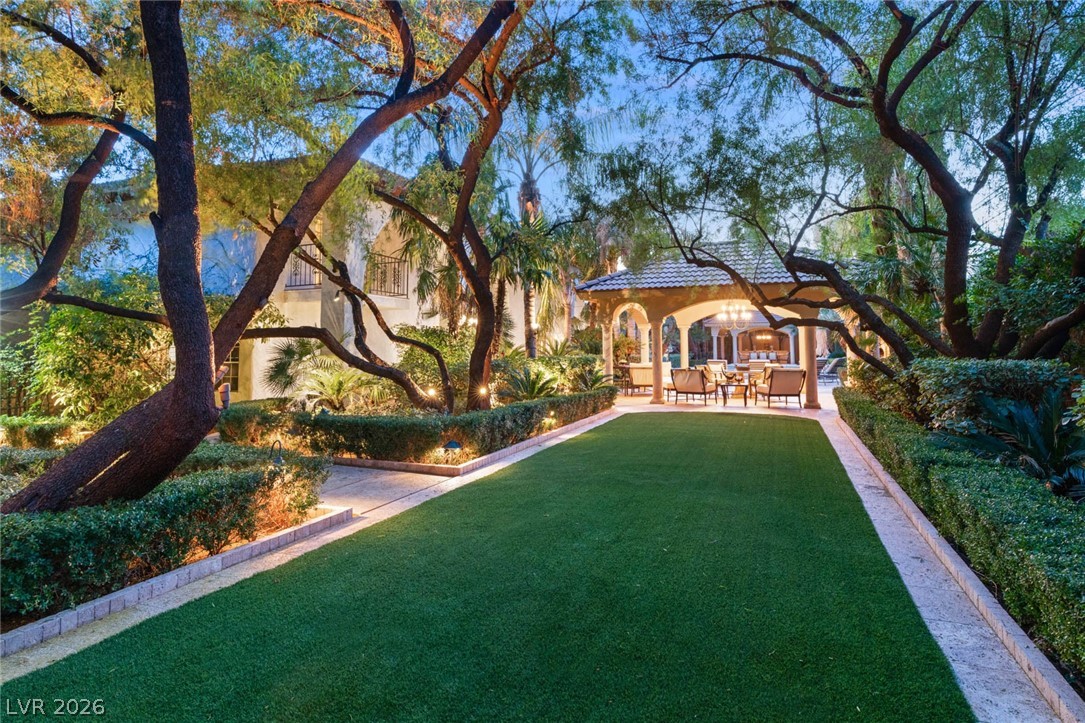
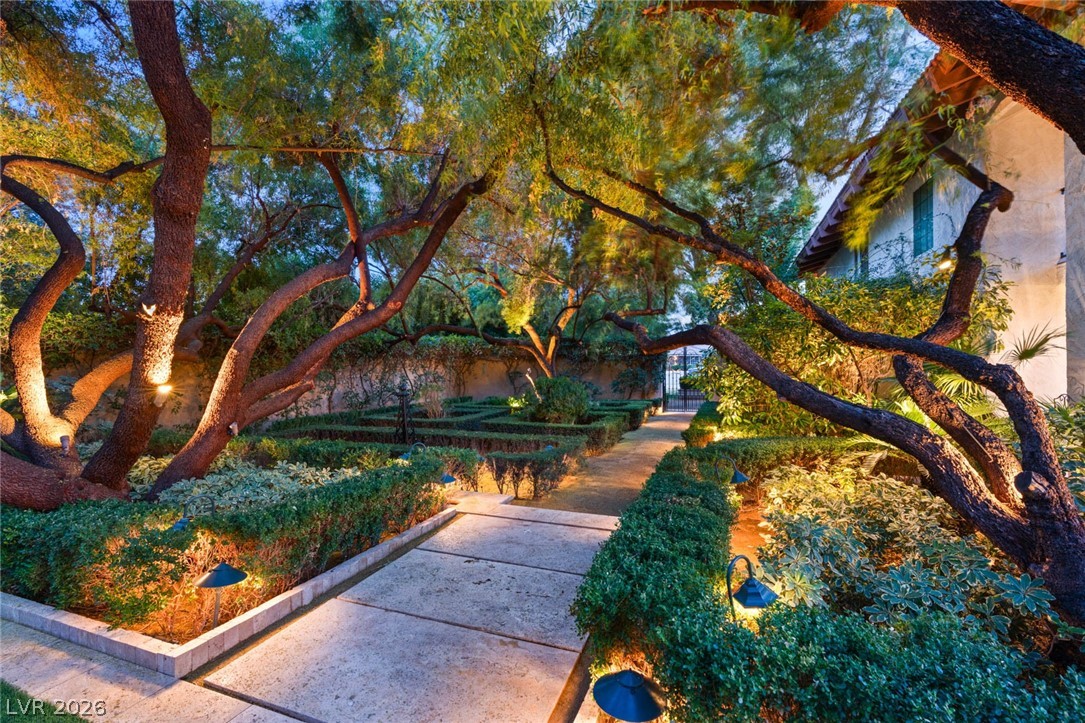
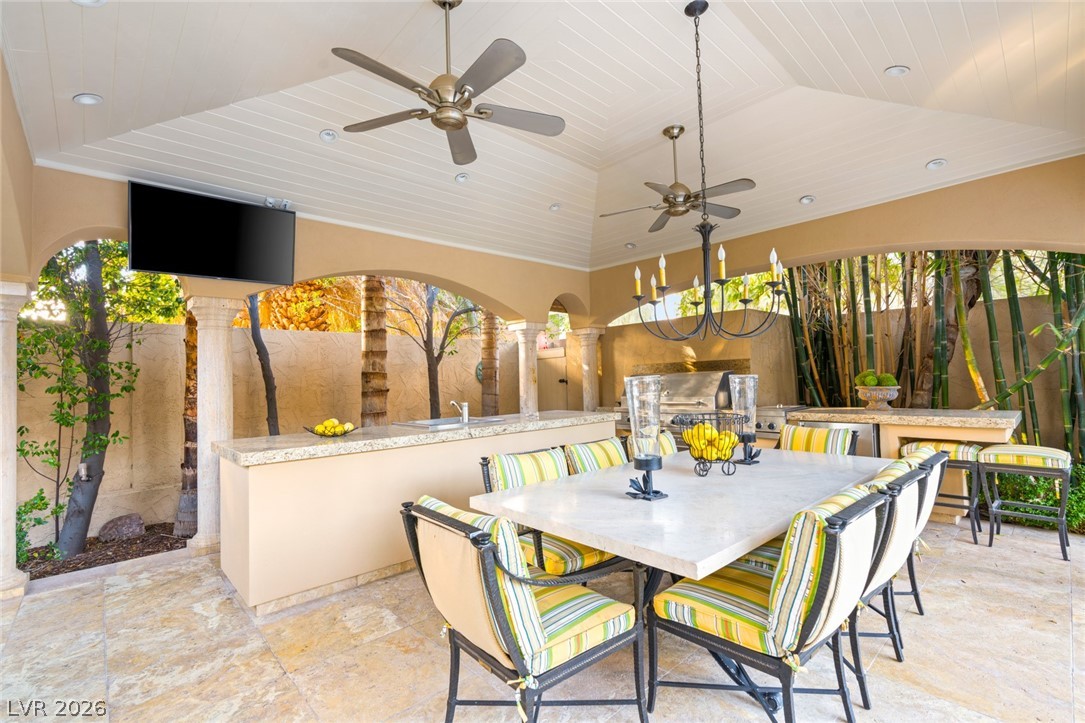
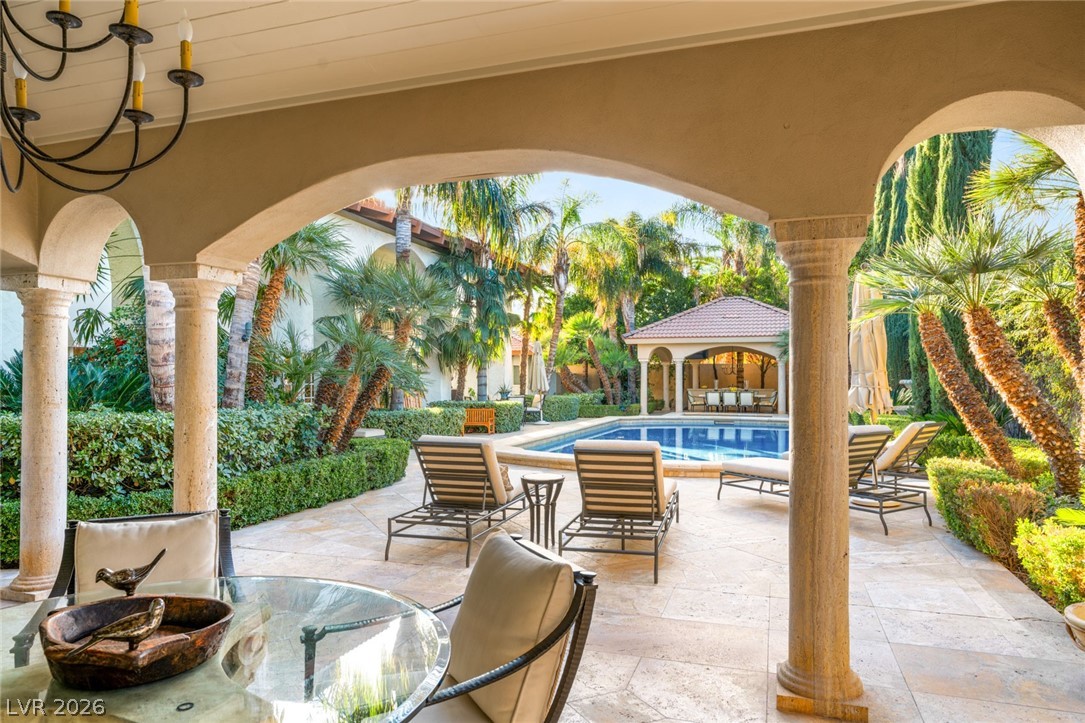
Nestled within the prestigious 24-hour guard equestrian community of Sierra Vista Ranchos, this timeless custom estate offers luxury, privacy and exceptional craftsmanship on a sprawling 0.73-acre homesite. With 6,668 square feet, the residence features 5 bedrooms, 5.5 bathrooms a grand foyer with a sweeping staircase, rich wood flooring, an elegant Baccarat chandelier, and beautifully appointed rooms. The refreshed Chef's kitchen is welcoming and the family room with a wet bar is an entertainer's delight. The resort style backyard has undergone an extensive remodel, creating an outdoor retreat complete with an all-tile pool, mature landscaping, a tranquil fountain and a secluded garden escape. Located minutes from the Las Vegas Strip, the airport, premier shopping and dining, this rare estate offers a unique combination of country-style equestrian living in the heart of the city.

Save
Ask
Tour
Hide
Share
Listing Snapshot
Price 
$2,500,000
Days On Site 
11 Days
Bedrooms 
5
Inside Area (SqFt) 
6,668 sqft
Total Baths 
6
Full Baths 
5
Partial Baths 
1
Lot Size 
0.73 Acres
Year Built 
1977
MLS® Number 
2798156
Status 
Active
Property Tax 
$7,149
HOA/Condo/Coop Fees 
$418 monthly
Sq Ft Source 
N/A
Friends & Family
Recent Activity
2 weeks agoListing first seen on site
2 weeks agoListing updated with changes from the MLS®
General Features
Acres 
0.73
Attached Garage 
Yes
Direction Faces 
South
Disclosures 
Covenants Restrictions Disclosure
Garage 
Yes
Garage Spaces 
2
Green Energy Efficient 
Windows
Parking 
Circular DrivewayAttachedGaragePrivateStorage
Property Sub Type 
Single Family Residence
Security 
Gated Community
Sewer 
Septic Tank
SqFt Total 
6668
Style 
TwoStoryCustom
Utilities 
Underground Utilities
Water Source 
Public
Zoning 
Horses Permitted,Single Family
Interior Features
Appliances 
Built-In Electric OvenDouble OvenDryerDishwasherDisposalGas RangeMicrowaveRefrigeratorWarming DrawerWine RefrigeratorWasherWater Softener
Cooling 
Central AirElectric
Fireplace 
Yes
Fireplace Features 
Family RoomGasLiving RoomWood Burning
Fireplaces 
1
Flooring 
CarpetHardwoodMarble
Furnished 
Unfurnished
Heating 
Natural GasCentral
Laundry Features 
Gas Dryer HookupMain LevelLaundry Room
Window Features 
Window CoveringsDouble Pane WindowsDrapesPlantation Shutters
Bedroom 2 
Dimensions - 17x15Description - Closet,Downstairs,With Bath
Bedroom 3 
Dimensions - 15x14Description - Closet,Upstairs
Bedroom 4 
Dimensions - 15x14Description - Closet,Upstairs
Bedroom 5 
Dimensions - 19x18Description - Closet,Downstairs
Dining Room 
Dimensions - 16x16Description - Formal Dining Room
Family Room 
Dimensions - 25x15Description - Downstairs,Wet Bar
Kitchen 
Description - Garden Window,Hardwood Flooring,Island,Lighting Recessed,Marble/Stone Countertops,Pantry
Living Room 
Dimensions - 28x15Description - Formal,Front,Sunken
PrimaryBathroom 
Description - Make Up Table,Separate Shower,Separate Tub
PrimaryBedroom 
Dimensions - 22x16Description - Balcony,Pbr Separate From Other,Upstairs,Walk-In Closet(s)
Save
Ask
Tour
Hide
Share
Exterior Features
Construction Details 
FrameStucco
Exterior 
GardenBuilt-in BarbecueBalconyBarbecueCourtyardPrivate YardAwning(s)
Fencing 
BlockFull
Lot Features 
Back YardFront YardGardenSprinklers In FrontLandscaped
Patio And Porch 
PatioCovered
Pool Features 
In GroundPrivatePool/Spa Combo
Private Pool 
Yes
Roof 
Flat
Windows/Doors 
Window CoveringsDouble Pane WindowsDrapesPlantation Shutters
Community Features
Association Amenities 
GatedSecurity
Association Dues 
418
Community Features 
Gated
Financing Terms Available 
CashConventionalVA Loan
HOA Fee Frequency 
Monthly
Horse Allowed 
Yes
Horse Property 
Corral(s)
Schools
School District
Unknown
Elementary School
Cox, David M.,Cox, David M.
Middle School
Greenspun
High School
Del Sol HS
Listing courtesy of IS Luxury (702) 596-8988


Listing information is provided by Participants of the Greater Las Vegas Association of Realtors. IDX information is provided exclusively for personal, non-commercial use, and may not be used for any purpose other than to identify prospective properties consumers may be interested in purchasing. Information is deemed reliable but not guaranteed. Copyright 2026, Greater Las Vegas Association of Realtors.
Last checked: 2026-07-21 03:19 PM UTC

Neighborhood & Commute
Source: Walkscore
Save
Ask
Tour
Hide
Share